Parametric wall panel manufacturer in Delhi NCR
Wave, stacked-rib and tessellated walls drafted from your elevation, cut in MDF, HDHMR or waterproof WPC on a 10ft × 5ft bed, and numbered panel by panel so the pattern runs unbroken across the wall.
Projects
Parametric panels cut this year
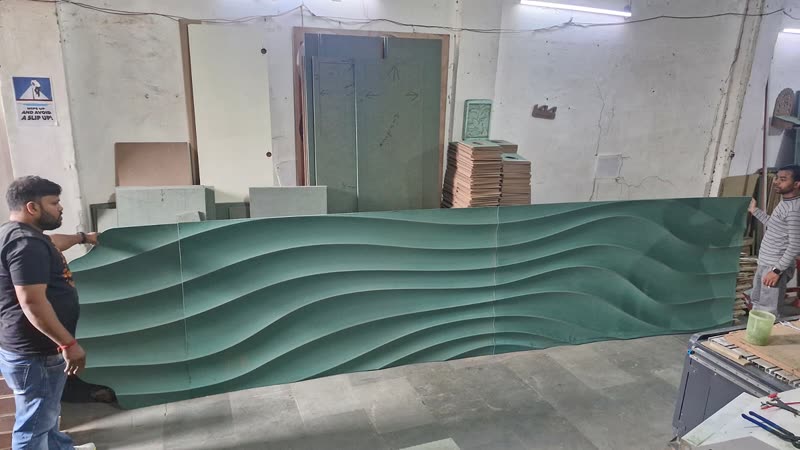
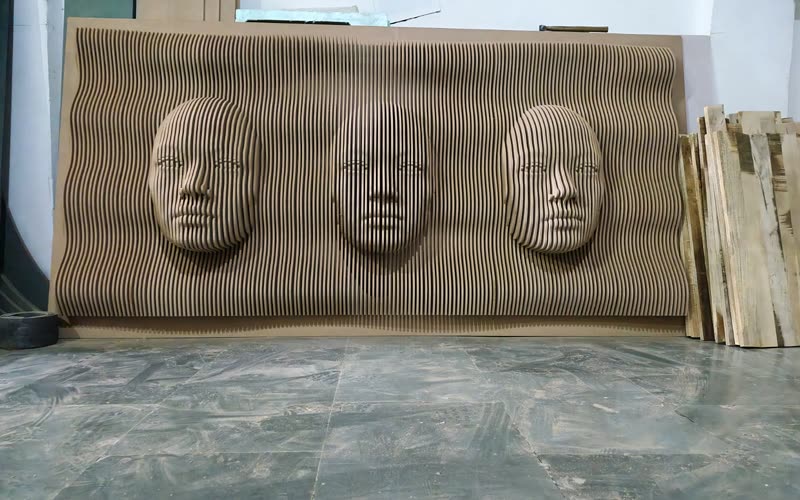
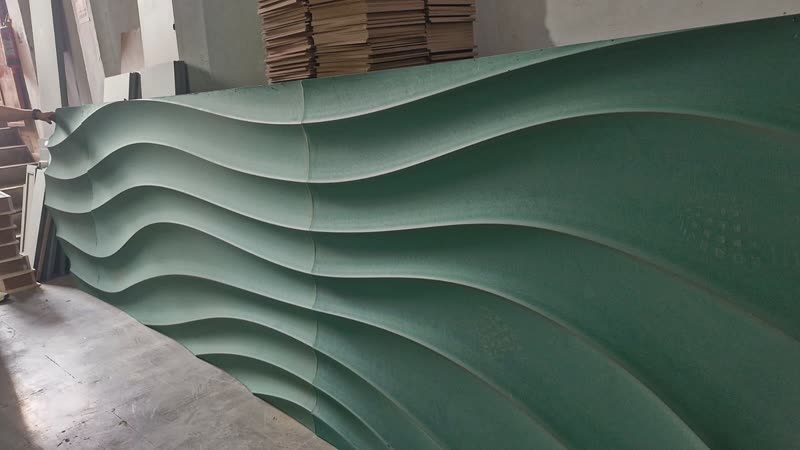
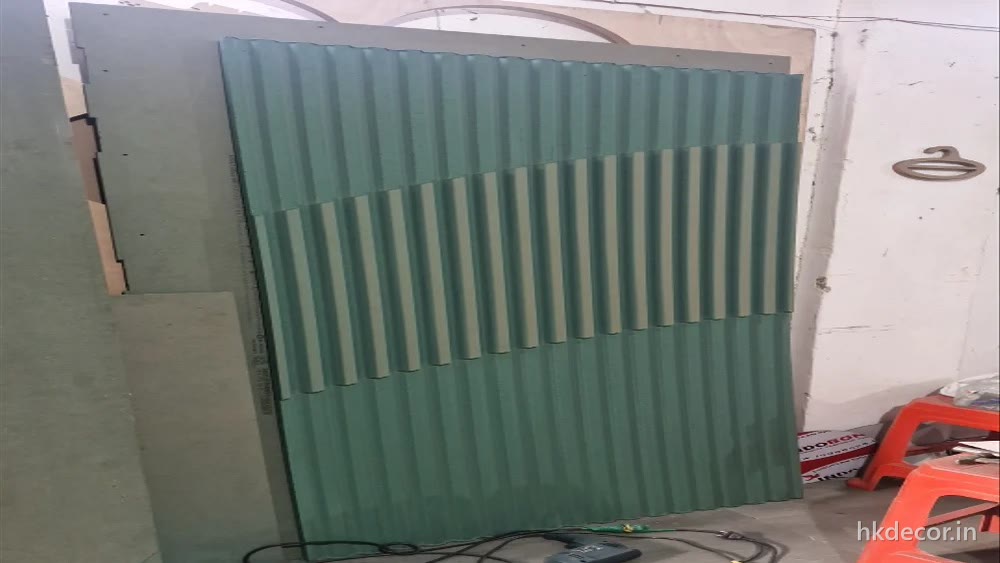
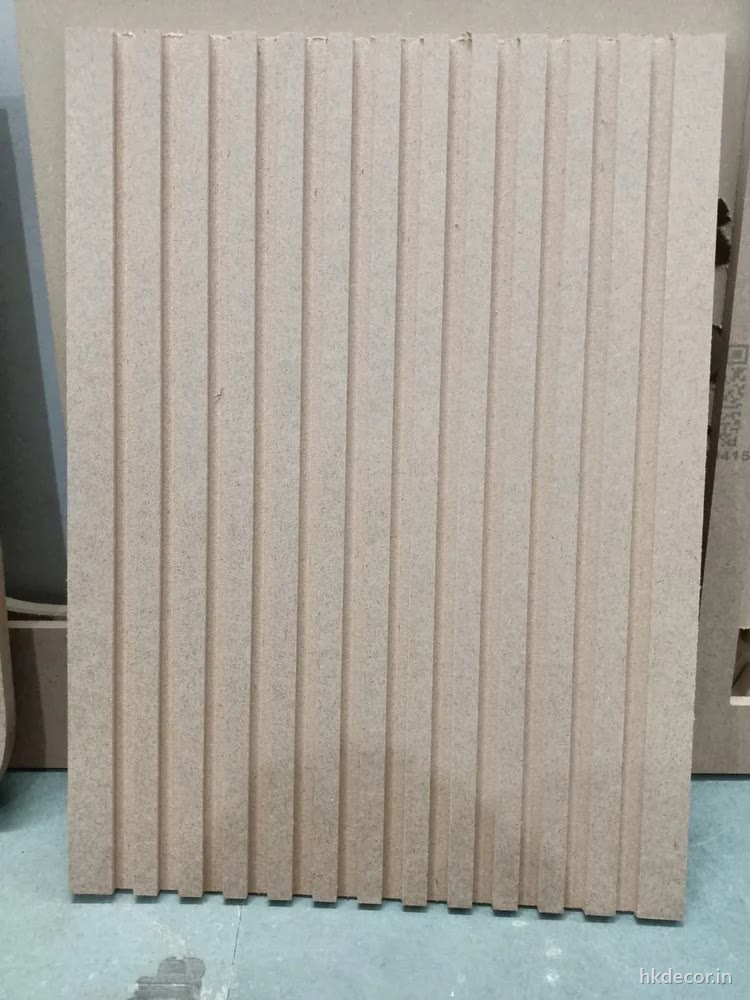
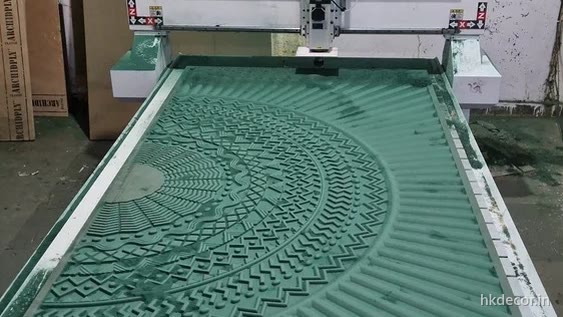
Photographed on our own floor in Bijwasan, primed and before finishing. Tap any panel to see it larger.
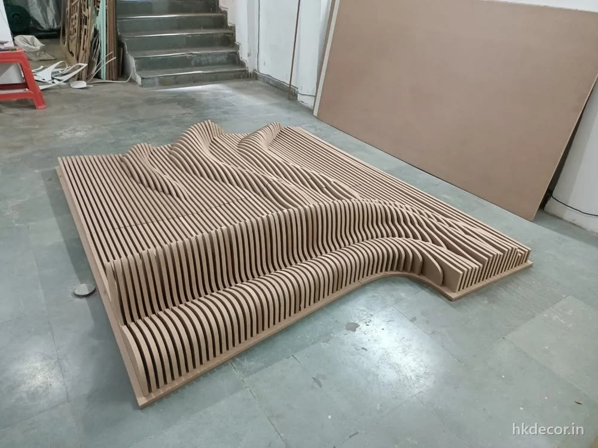
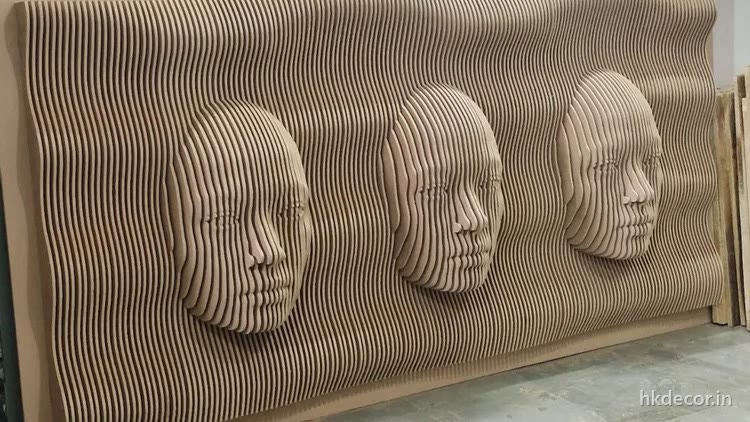
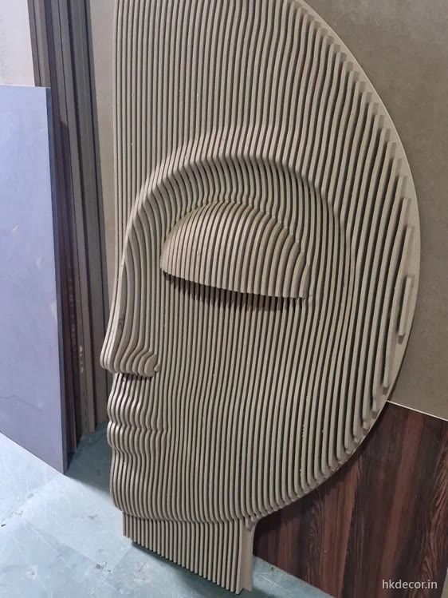
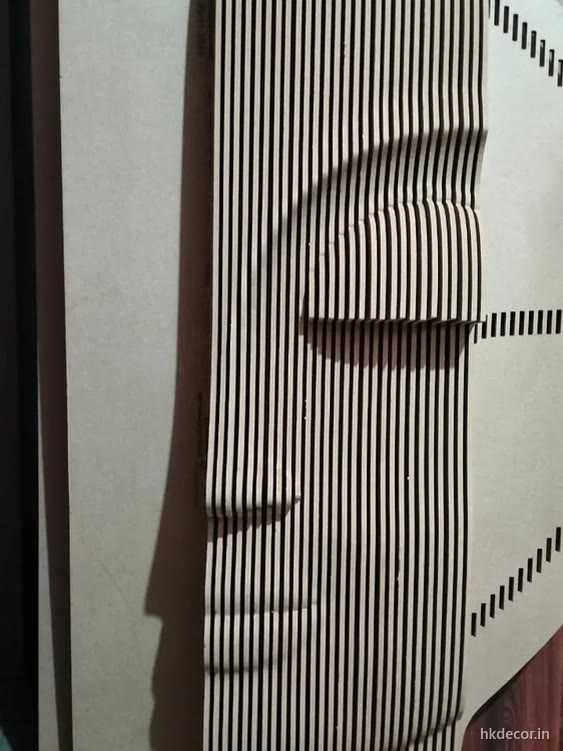
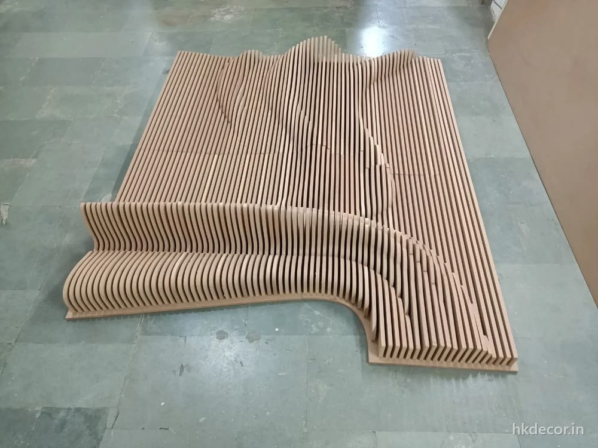
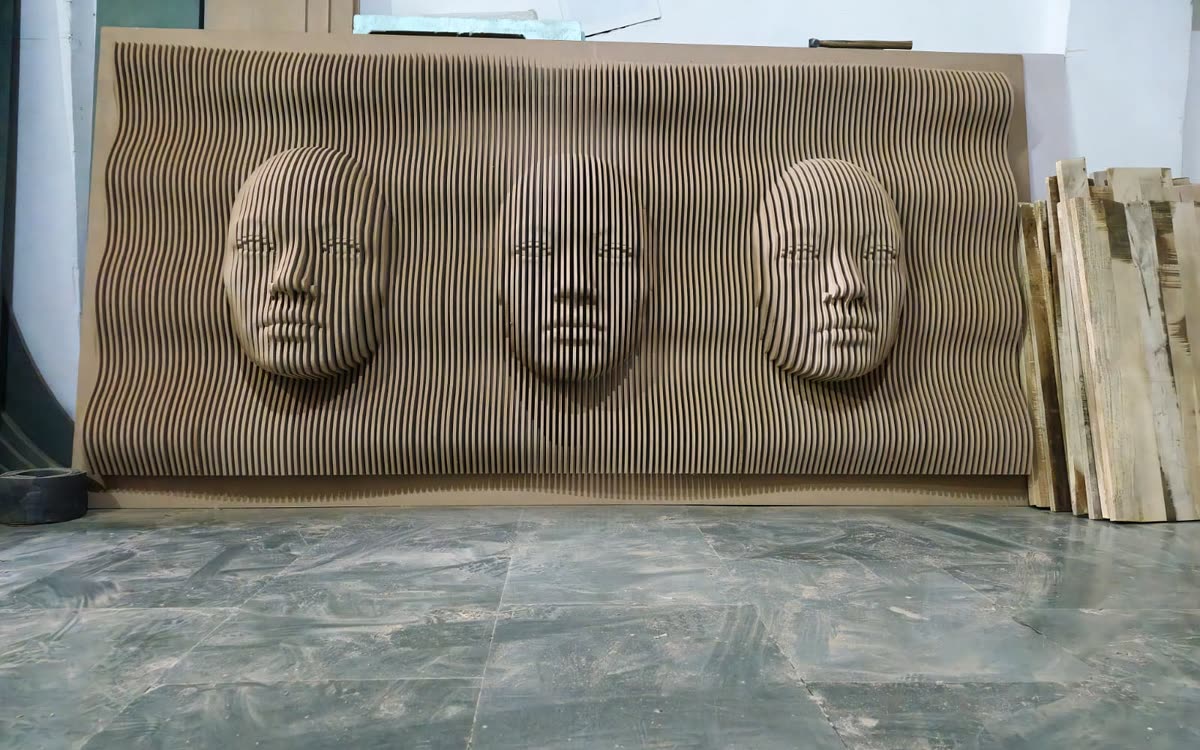
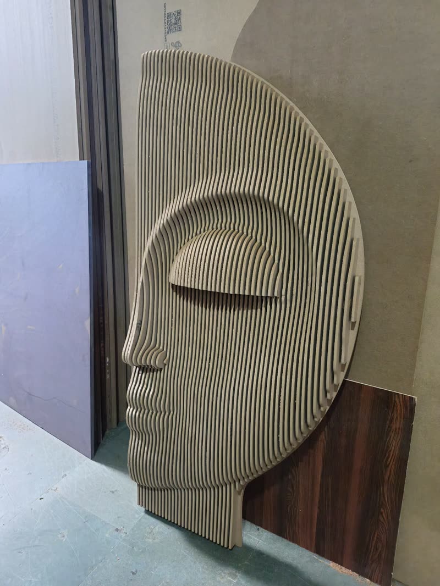
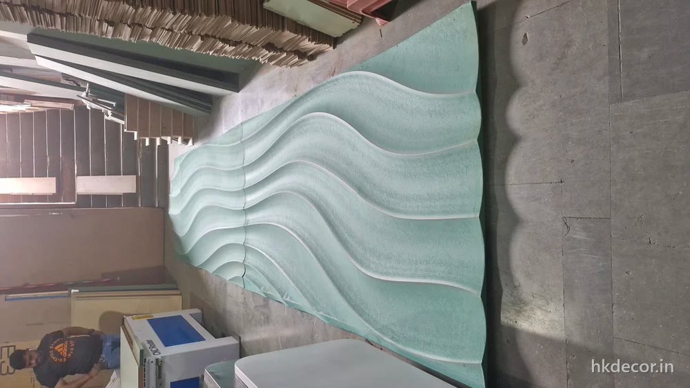
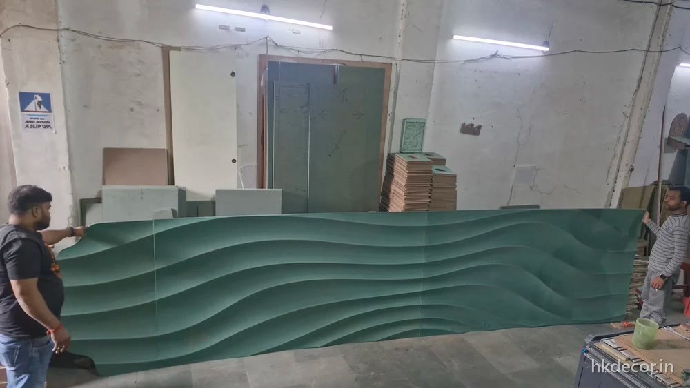
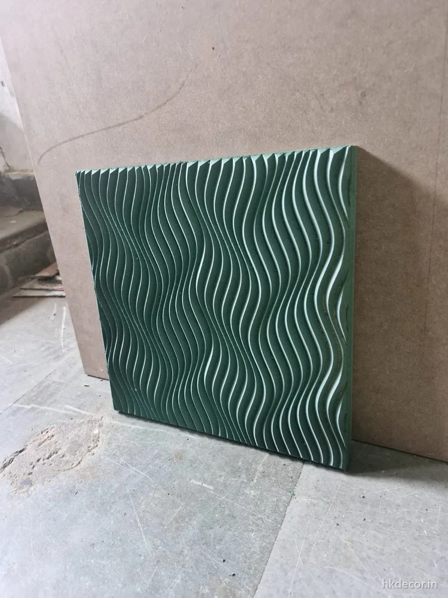
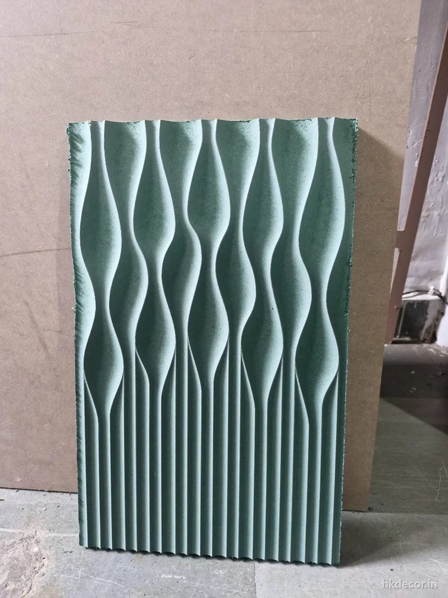
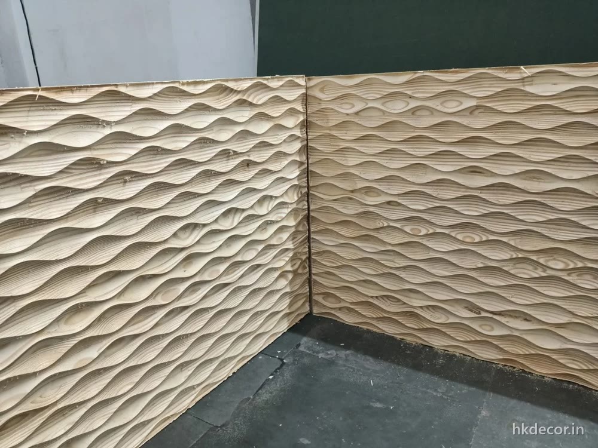
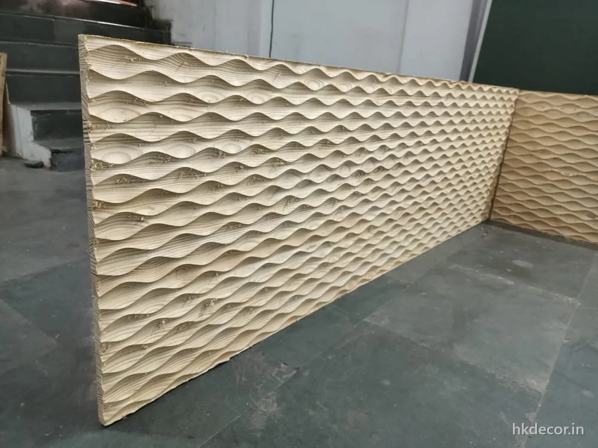
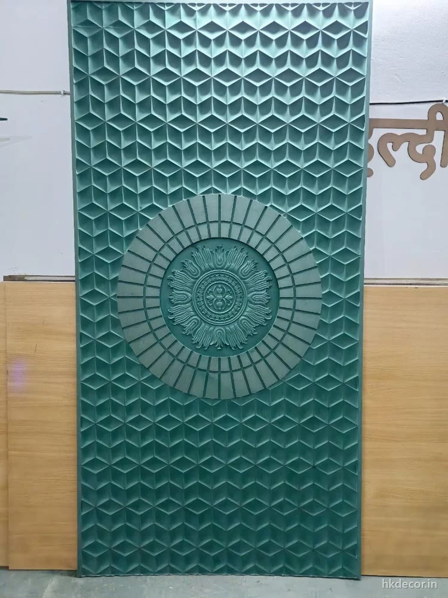
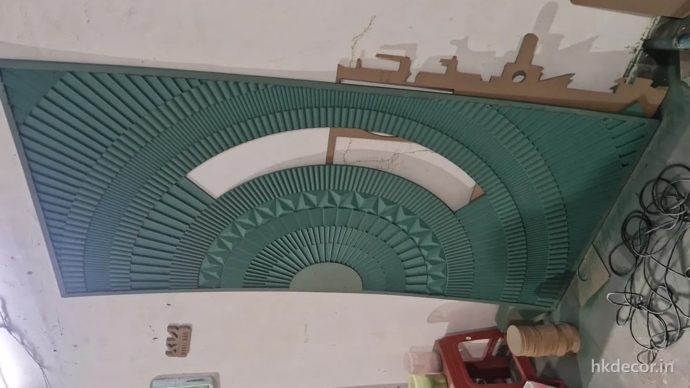
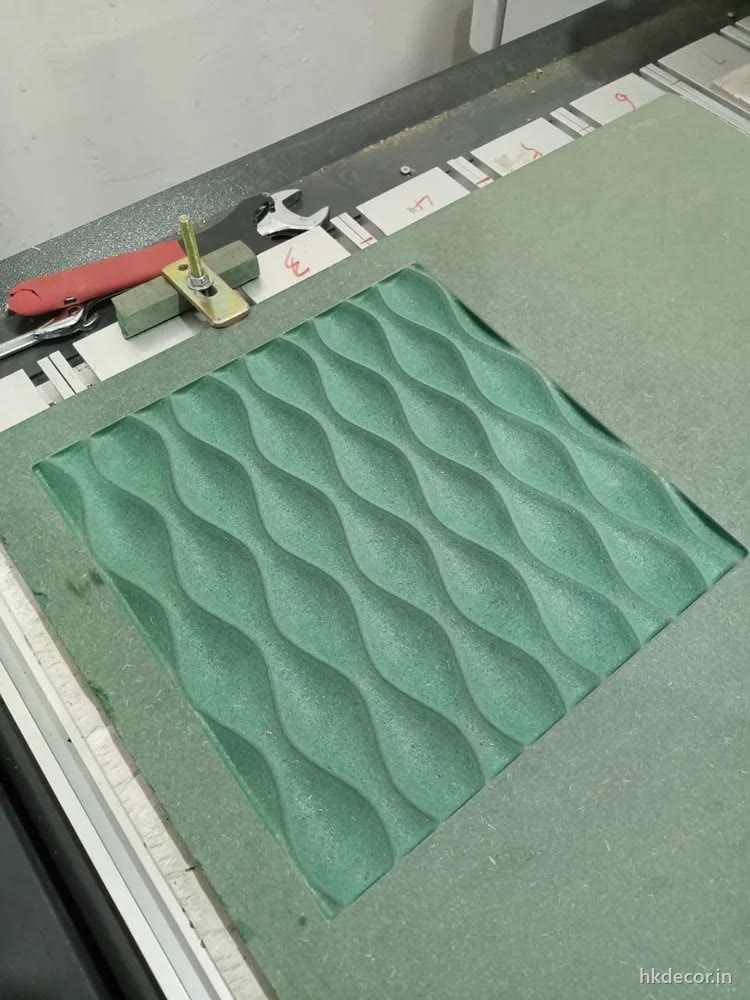
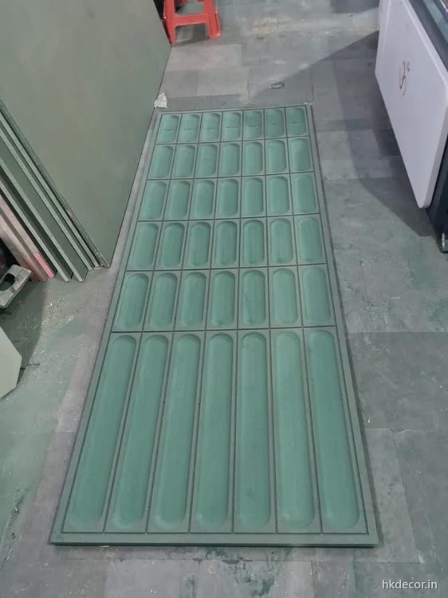
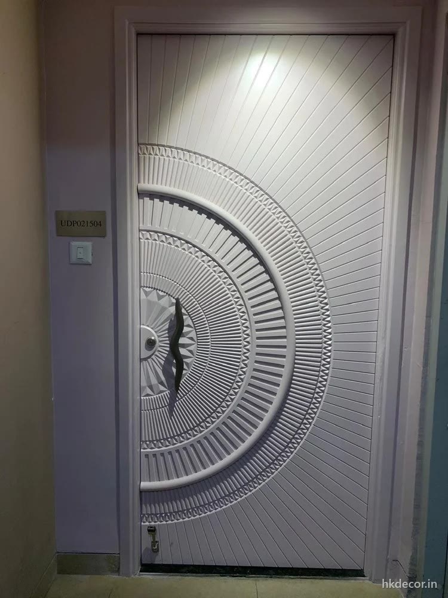
All 29 projects on the main gallery, including 3D CNC doors and jaali partitions.
What this is
What a parametric wall panel manufacturer in Delhi NCR has to get right
A parametric wall is a single mathematical surface cut into a flat board. The pattern is driven by a rule rather than drawn line by line, so the rib pitch, the wave amplitude and the depth all change gradually across the wall instead of repeating. That is what makes it read as one continuous surface, and it is also what makes it unforgiving: if two panels are cut a millimetre apart in depth, the eye finds the joint immediately.
As a parametric wall panel manufacturer working out of Delhi NCR, most of what we get sent is a flat elevation with a reference image attached. We draft the geometry against the real wall dimensions, decide where the surface has to break, and send back a cutting file with a numbered panel map before anything goes near a machine. Architects and turnkey firms in Gurugram, Noida and Faridabad use that map as the site drawing — panel 07 goes to the left of panel 08, and nothing has to be worked out on the day of installation.
Cutting happens on three 8ft × 4ft routers and one 10ft × 5ft, held to ±0.3mm across the bed. That figure matters more here than on almost any other job we do. A stacked-rib wall is a stack of hundreds of near-identical profiles; a tolerance that drifted by even half a millimetre per panel would show as a visible step where two panels meet, and no amount of putty hides a step in a rib.
Where the joints go
Almost every parametric wall is bigger than a sheet. A 3050mm × 1525mm board is the largest single piece we can cut, so a 4-metre reception wall is at minimum a two-panel job and usually more. We place the break inside the pattern — down the trough of a wave, along the shoulder of a rib, at a point where the surface is already changing direction — rather than across it. From a normal viewing distance of two metres or more the seam does not read. Where a client wants a guaranteed invisible joint we cut the panels oversize, join them face down and re-cut the pattern across the assembled sheet, which costs more board and more machine time but leaves nothing to find.
Depth, and what it costs
Through-cuts go to 30mm. 3D relief goes to 22mm, and that is a genuine ceiling rather than a round number — beyond it the ball-nose bit needs a longer reach than it can hold rigidly, and the surface starts to chatter. Depth is also the single biggest driver of machine time on a parametric job: a 12mm wave in 18mm MDF cuts in a fraction of the time of the same geometry taken to 22mm, because the deeper pass has to be split into more step-downs. If the budget is tight, reducing depth is usually a better lever than reducing area.
We cut boards only — MDF, HDHMR, waterproof WPC and plywood. No metal, no acrylic, no stone, and no loose furniture. If your detail needs a board we do not stock, we will say so rather than substitute quietly.
Materials · comparison
Which board to specify for a parametric wall
Three of the four boards we cut are used for parametric work. Plywood is not — the grain tears on a fine rib and the ply lines show through the flank of every cut.
MDF
HDHMR
WPC
The full four-board comparison, including plywood and where each one fails, is in the HDHMR vs MDF board guide.
Still unsure?
Parametric datasheet · rev 08.2026
What we can hold on a parametric wall
- Beds
- 3 × 3-axis routers, 8ft × 4ft
1 × 3-axis router, 10ft × 5ft - Tooling
- 3mm–12.7mm straight, ball-nose and V-bit
- Max single panel
- 3050mm × 1525mm (10ft × 5ft) in one piece
- Board thickness
- 12mm–30mm for parametric work · 18mm is the usual choice
- Relief depth
- Up to 22mm of 3D relief · 30mm through-cut
- Tolerance
- ±0.3mm across the bed
- Minimum rib pitch
- 6mm in MDF · 8mm HDHMR · 10mm WPC
- Internal radius
- 1.5mm on a 3mm cutter — the bit sets the sharpest corner
- Files we accept
- DXF, DWG, AI, PDF, CDR — or an elevation and a reference photo
- What you get back
- Cutting file plus a numbered panel map, for approval before cutting
- Sample
- A cut sample in your board and finish on any run over 100 sq ft
- Turnaround
- 7–10 working days · 3–4 days express
- Finishing
- PU, duco, lacquer and polishing — all in-house
- Installation
- Across Delhi NCR · edge-protected pan-India dispatch
FAQ
Parametric wall questions
Can you generate the parametric pattern, or do I have to supply it?
We can generate it. Send the wall elevation with real dimensions and a reference image of the effect you want, and our team drafts the geometry to your wall rather than scaling someone else's pattern to fit. You approve the cutting file and the panel map before we cut. If you already work in Grasshopper or Rhino, send the mesh or the DXF and we will cut what you drew.
How do you stop the joints showing on a wall wider than a sheet?
The break goes inside the pattern — down a wave trough or along a rib shoulder — never across it, and the panel map tells the site team the order. From two metres the seam does not read. Where a completely invisible joint is required we cut oversize, join face down and re-cut the pattern across the assembled sheet.
What is the deepest relief you can carve into a parametric panel?
22mm of 3D relief, and 30mm as a through-cut. Past 22mm the ball-nose bit needs more reach than it can hold rigidly and the surface starts to chatter. Depth also drives machine time hard, so if a quote is over budget, reducing depth usually saves more than reducing area.
Can a parametric wall go on a balcony or a facade?
Yes, in waterproof WPC — not in MDF, which we will not quote for an exposed position. WPC holds a rib pitch down to about 10mm rather than 6mm, so the pattern is drafted slightly coarser. Marine-grade plywood is an option for a facade substructure but not for the carved face.
How do the panels fix to the wall?
Most go onto a batten or ply substructure with concealed fixings, so nothing shows on the carved face. We cut the substructure to the same panel map when it is part of the order. For a masonry wall the frame comes first and the panels drop onto it — which is also what lets a panel be removed later without damaging the pattern.
How long does a parametric wall take end to end?
7–10 working days for drafting, cutting and finishing on a typical 200–400 sq ft wall, or 3–4 days on express. The date is confirmed before cutting starts. Drafting a pattern from scratch adds a day or two at the front; supplying an approved DXF removes it.
Other services
We also cut
Contact
Send the drawing. We reply today.
Email us [email protected] · attach DXF, PDF or a photo- Workshop
- Bijwasan, New Delhi
- [email protected]
- Hours
- Mon–Sun, 9:00am – 7:30pm
- Serving
- Delhi · Gurugram · Noida · Faridabad · Ghaziabad · pan-India dispatch
Prefer a form? It reaches the same team.